
The Cottages
Our cottages are former farm buildings that have been lovingly restored and reimagined as a luxury retreats. You crave comfort – so we’ve designed spacious, stylish holiday cottages with everything you need, from comfy sofas to under-floor heating, power showers to wi-fi.
If you have been invited to The Green as a wedding guest then we are looking forward to welcoming you. Please remember that the couple will be allocating our accommodation to their guests themselves so please contact the couple directly regarding these arrangements.
All our cottages have the following facilities:
Five Star Gold Rated
Free high speed wifi
Tea, coffee, milk and sugar for arrival
Sheets and towels provided
Dog friendly & dog free cottages
Travel Cots (not bedding)
Cleaning products provided
Highchairs (on request)
Shopping delivery available
Washers and driers
Edge of Moor location
Stunning views
Outside seating area
Play area
Peaceful rural location
Local area guides and maps
Well located for exploring
iPod docking
Underfloor heating
DVDs and games
Chef service available
Walkable pubs
Wildlife haven
Play area
Great walking
Perfectly located for exploring
Close to Plymouth
Breakfast hampers available
Speakers in all rooms
Board games, books and DVDs
Number 1
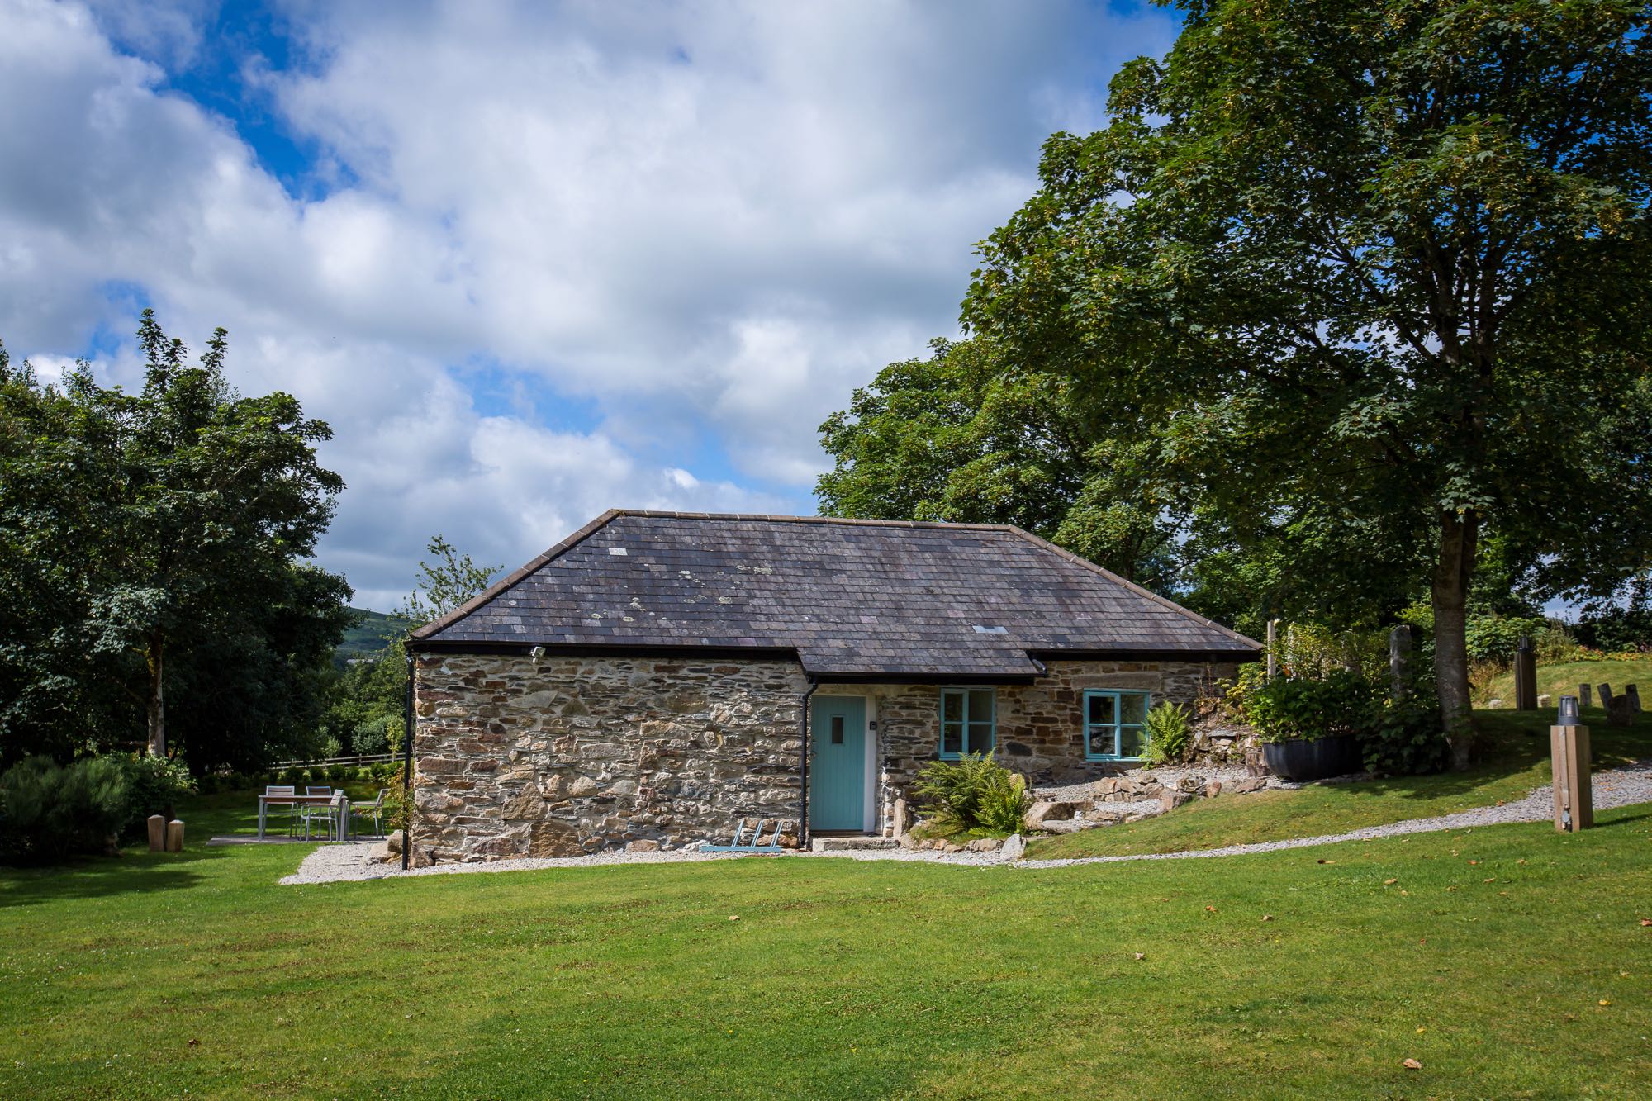
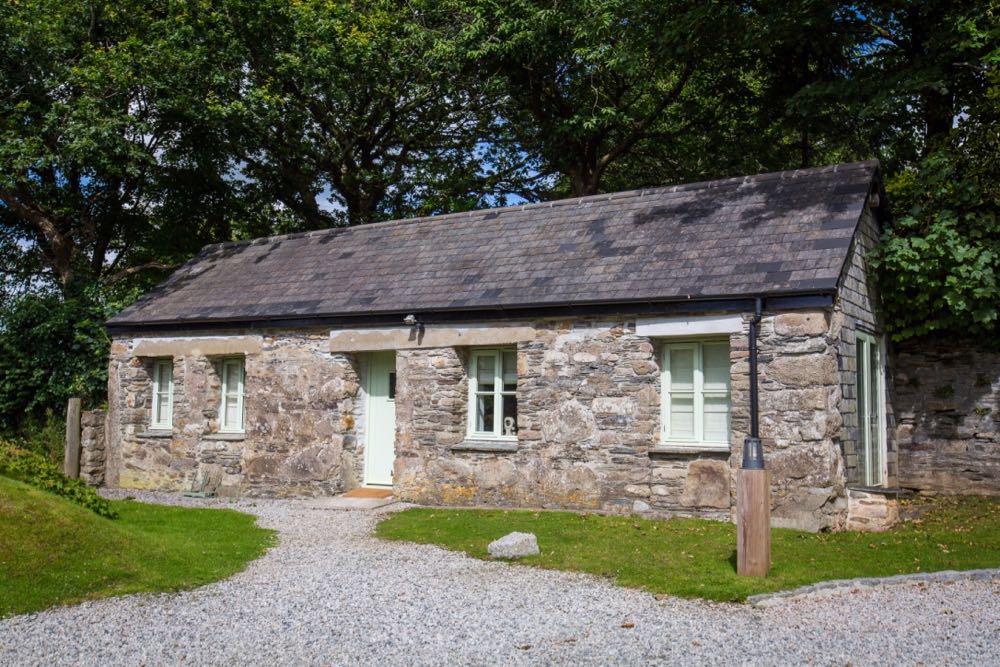
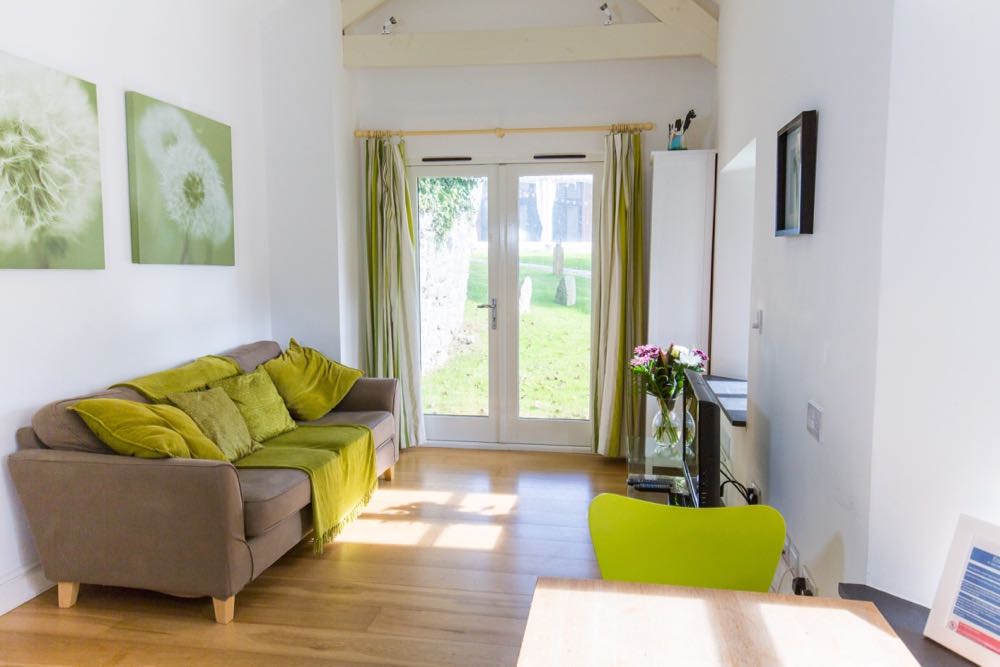
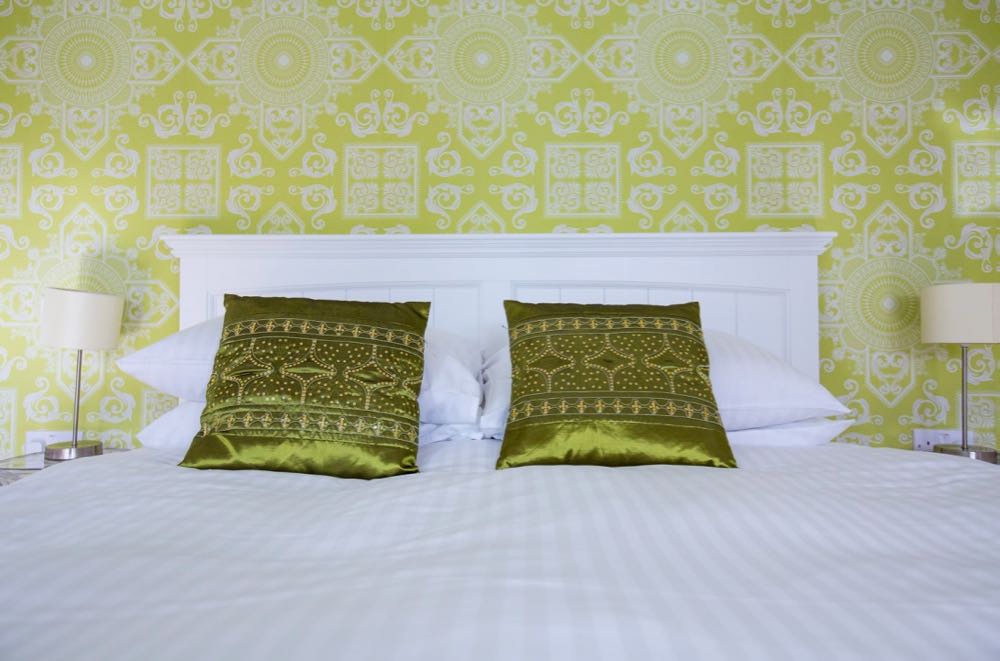
This detached cottage sleeps 2 people. This cottage is popular with couples and couples with a baby. It also has a pretty and private patio.
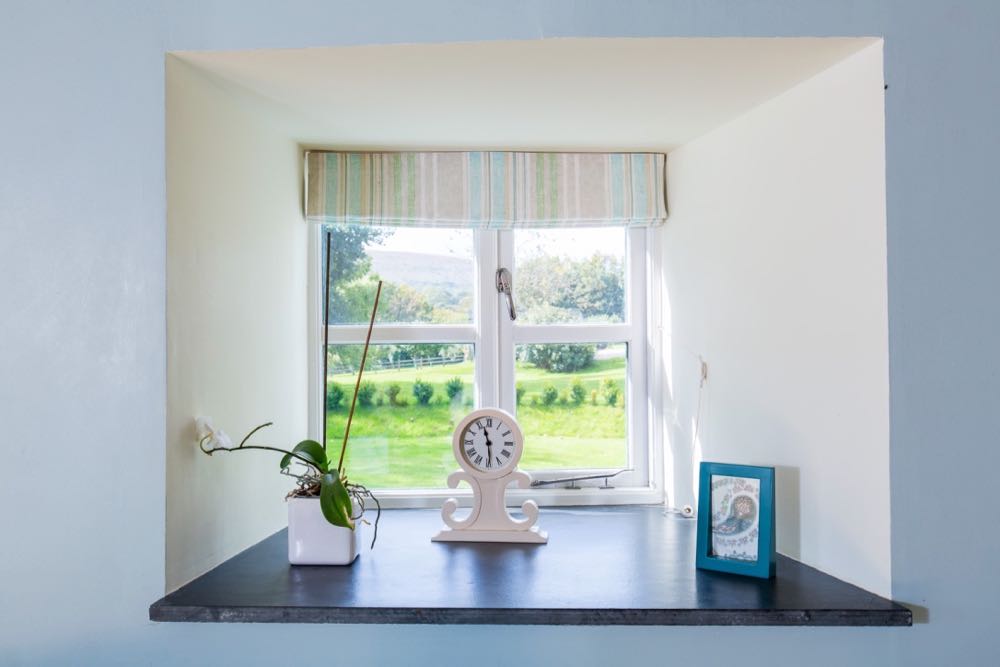
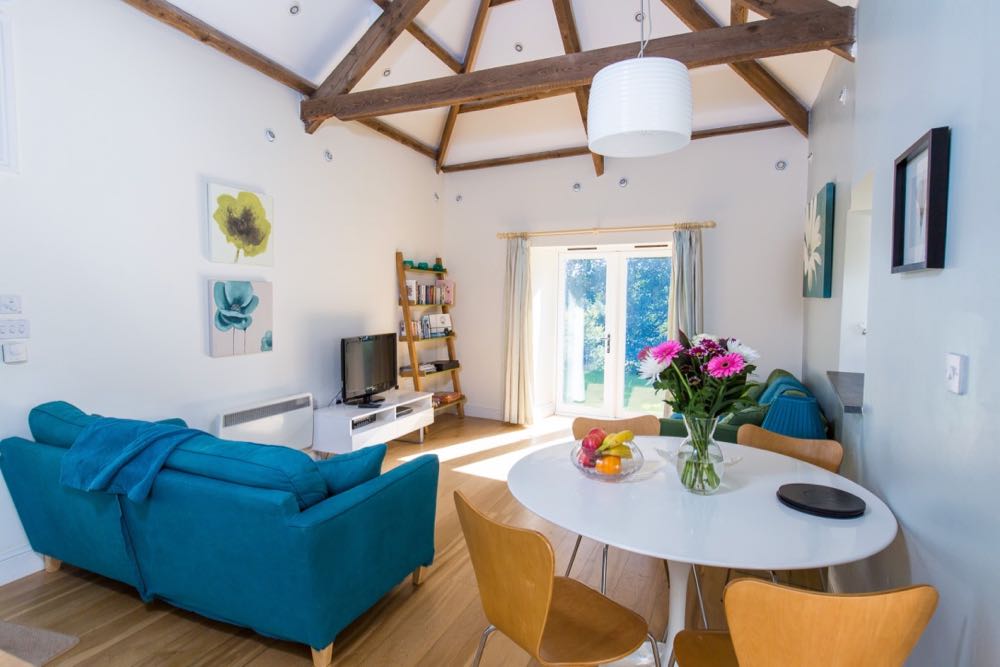
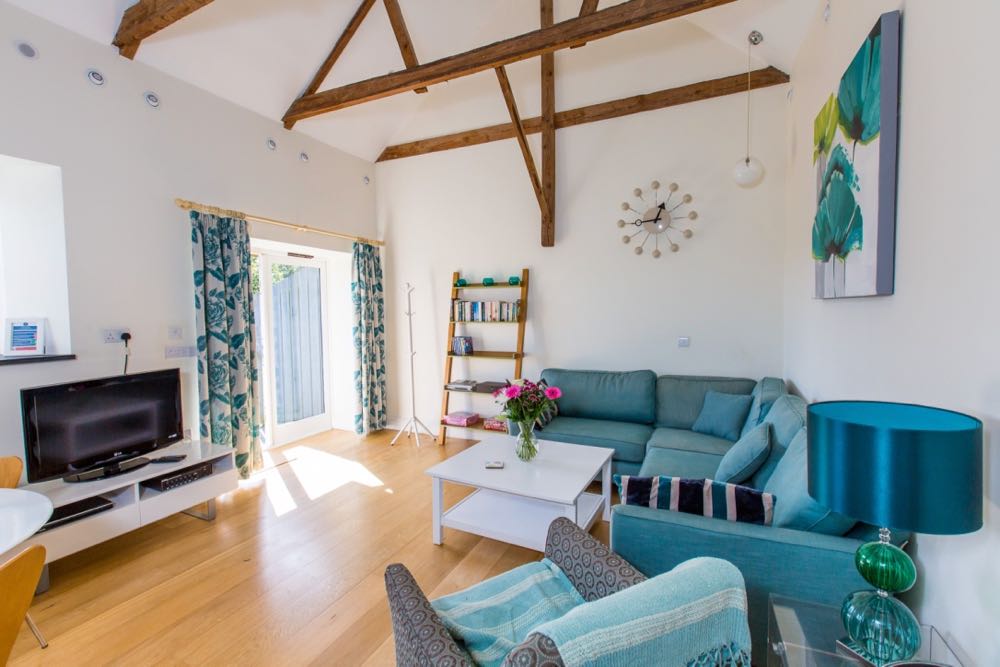
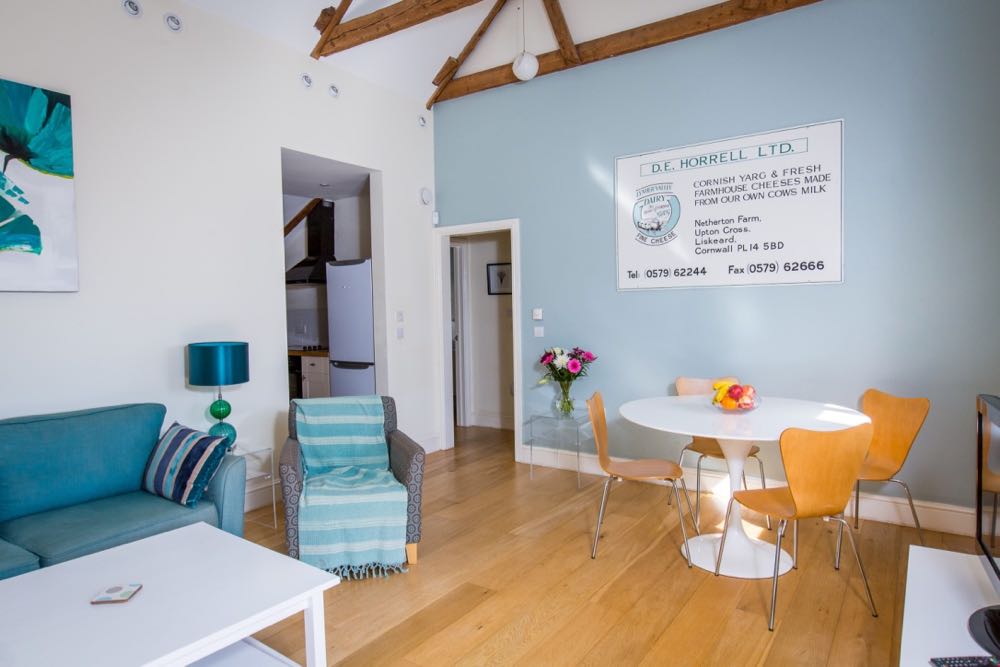
This cottage has a good sized king sized bedroom with 2 windows overlooking the patio. The open plan living area has a vaulted ceiling, 2 sets of the windows to the front and a set of patio doors on the end wall that open to the gardens. The kitchen has everything you would expect in a 5 star cottage with dishwasher, freezer etc.The bathroom has a bath with a shower. There is underfloor heating throughout to keep the oak and slate flooring cosy underfoot. There are integrated speakers in every room including the bathroom.
There is a selection of DVDs, magazines, books and games for you to enjoy. You will find a guide to local restaurants and beaches too and if you need any advice we love to help.
All our cottages have a travel cot and a highchair can be provided on request. Please bring your own cot bedding.
This cottage is dog friendly.
Number 2
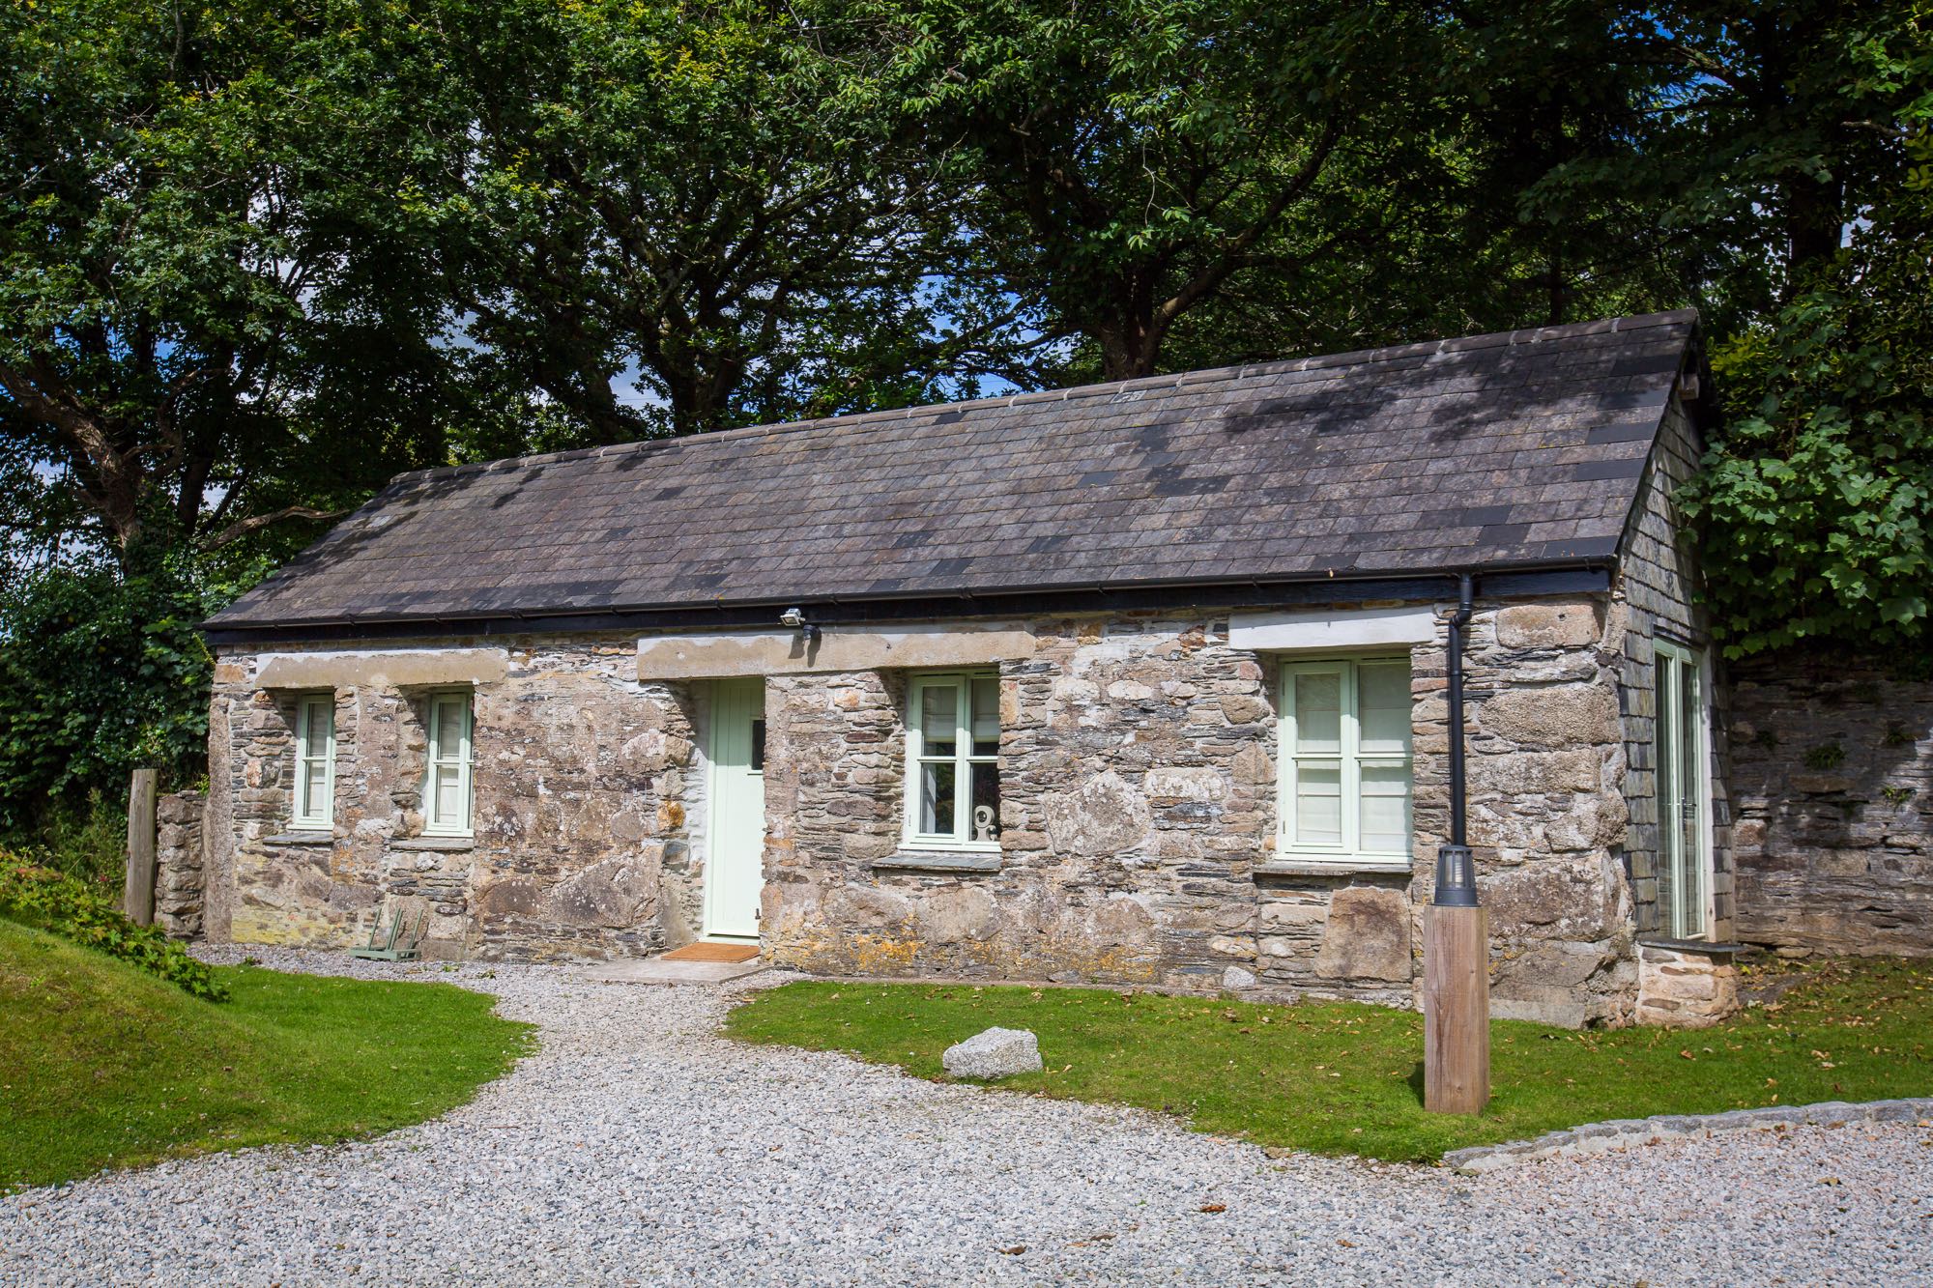
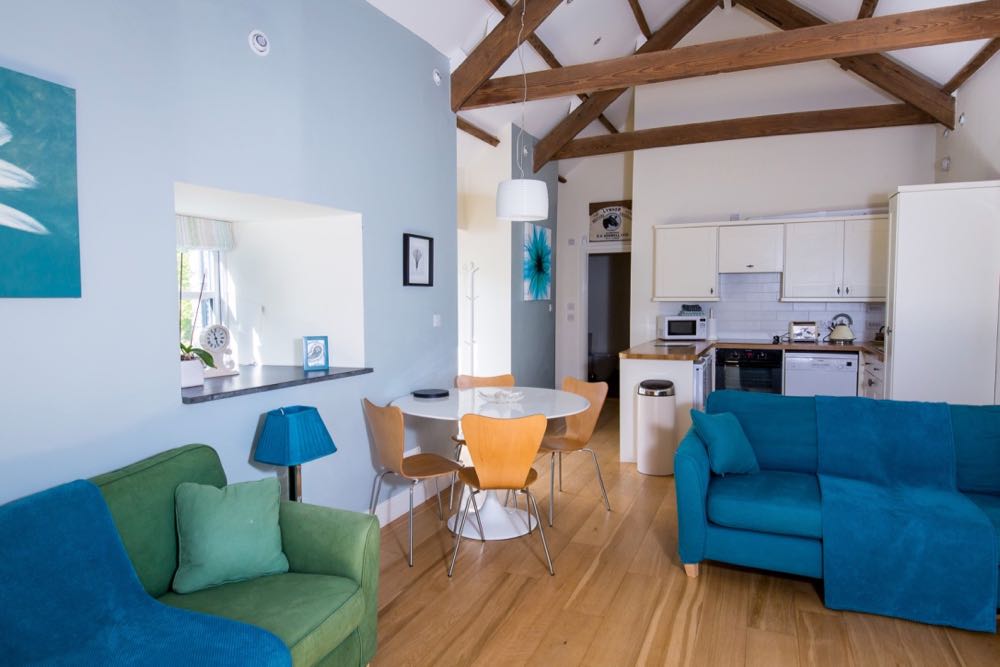
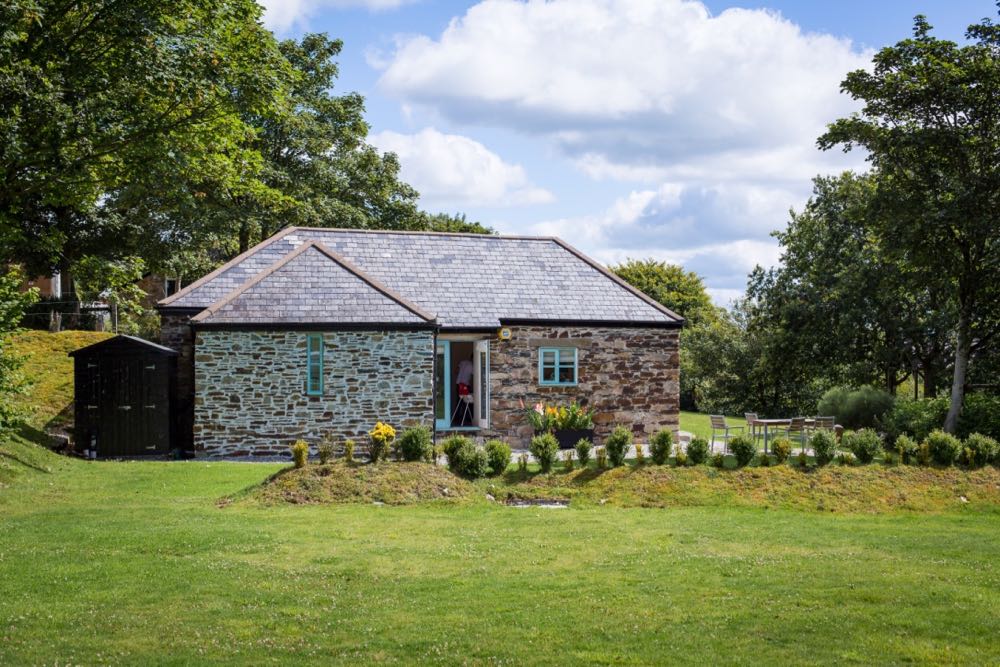
Cottage Number 2 sleeps 4 people with a king bedroom, a twin room and a family bathroom. This is a detached cottage with its own garden. There are stunning views towards Caradon Hill on Bodmin Moor and over Kitt Hill with Dartmoor in the distance. This boutique bolt hole is set right on the edge of the Lyhner Valley and looks down upon the canopy of our woodland.
This cottage has a good sized king sized bedroom and a twin room. The open plan living area has a vaulted ceiling, windows to the front and two sets of patio doors one the end wall and one on the side that open to the gardens. The kitchen has everything you would expect in a 5 star cottage with dishwasher, freezer etc. The bathroom has a bath with a shower over. There is underfloor heating throughout to keep the oak and slate flooring cosy underfoot. There are integrated speakers in every room including the bathroom.
All our cottages have a travel cot and a highchair can be provided on request. Please bring your own cot bedding.
This cottage is dog friendly.
Number 3
It’s All About The Views
The views from all our cottages are stunning, but with your own balcony it’s amazing. Set right on the edge of the Lyhner valley this cottage looks down onto the canopy of our woodland towards Kitt Hill and with Dartmoor in the distance.
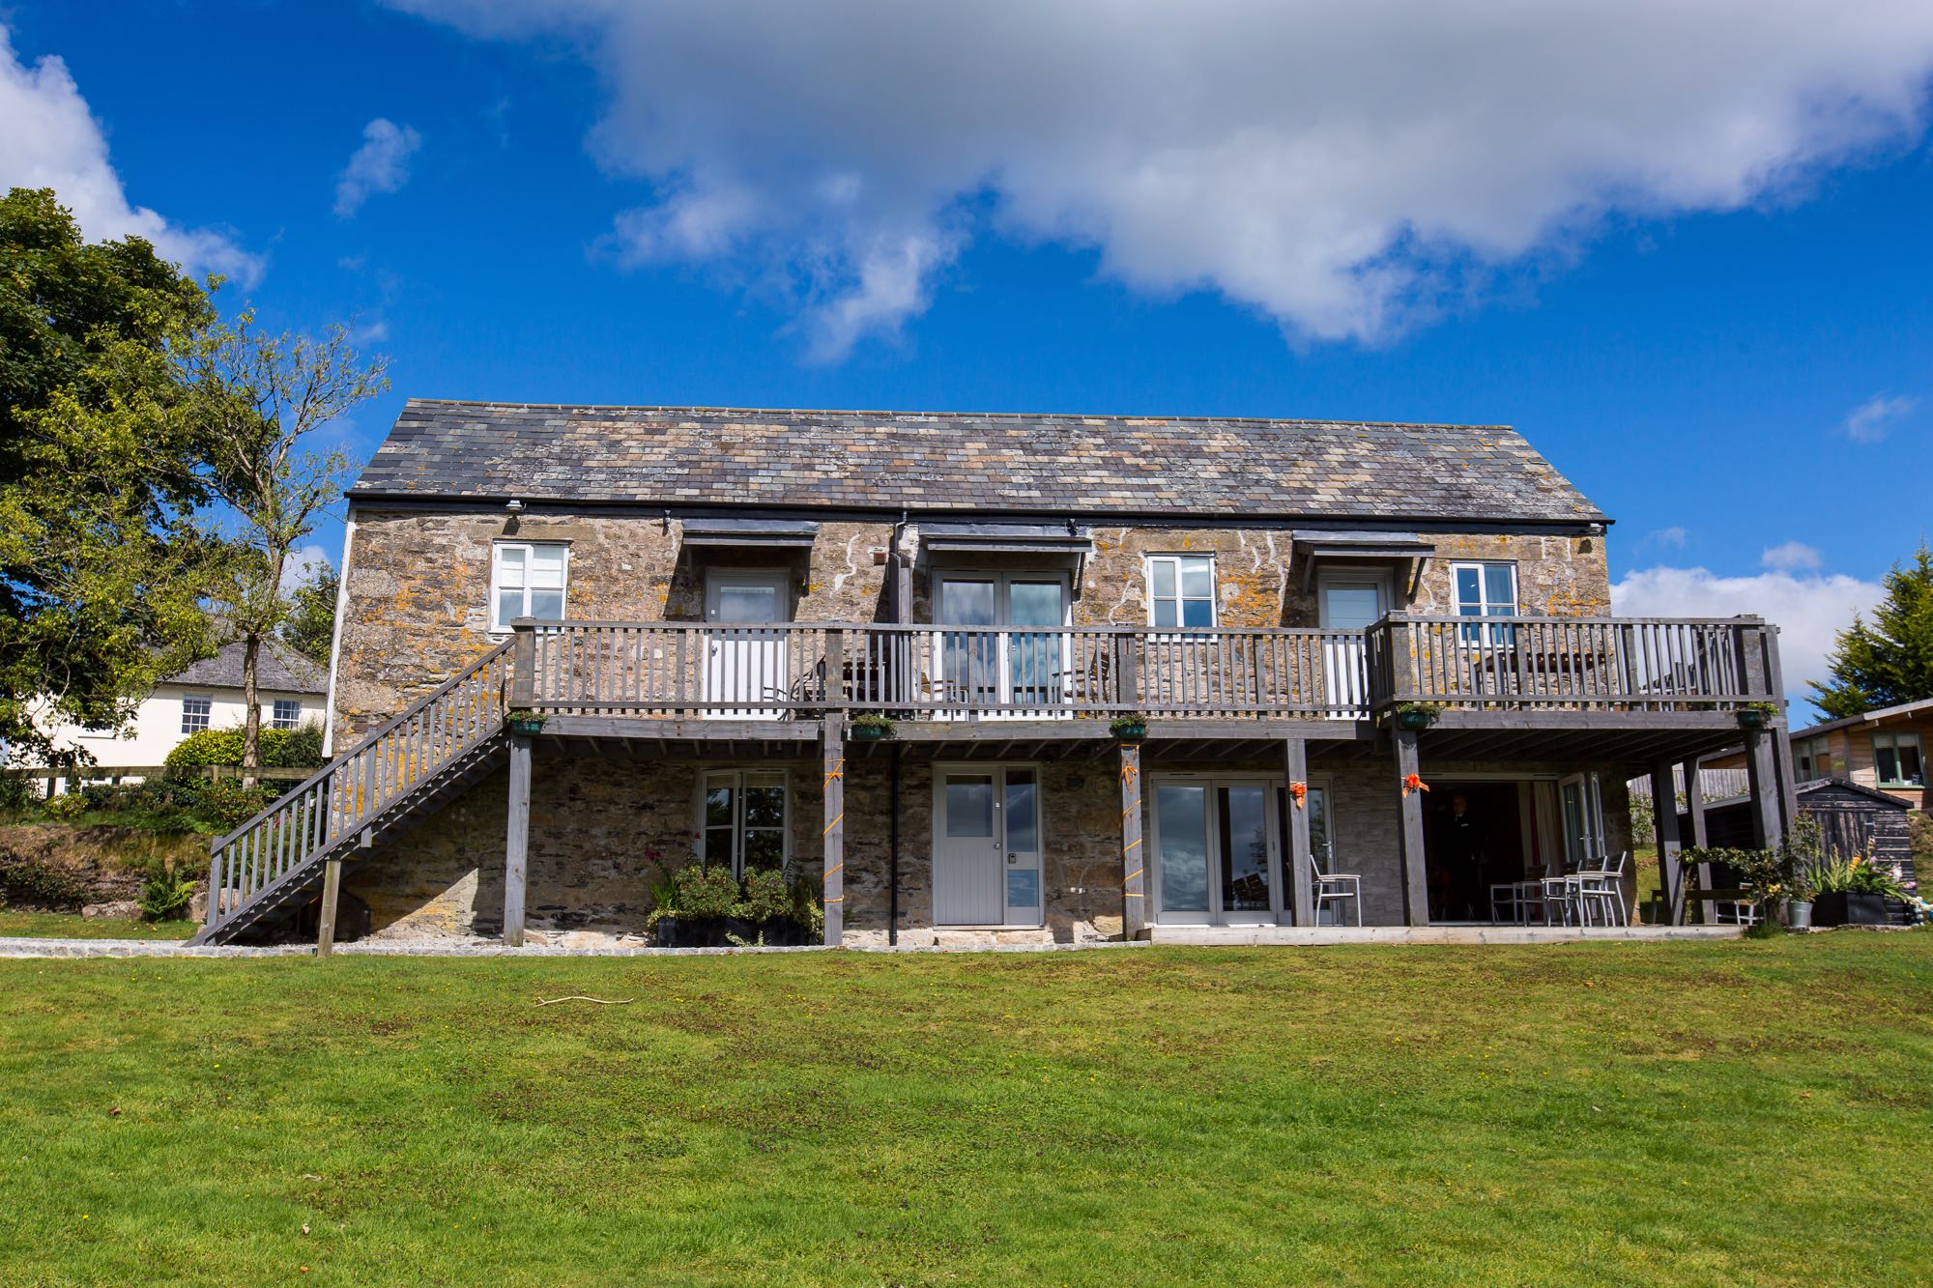
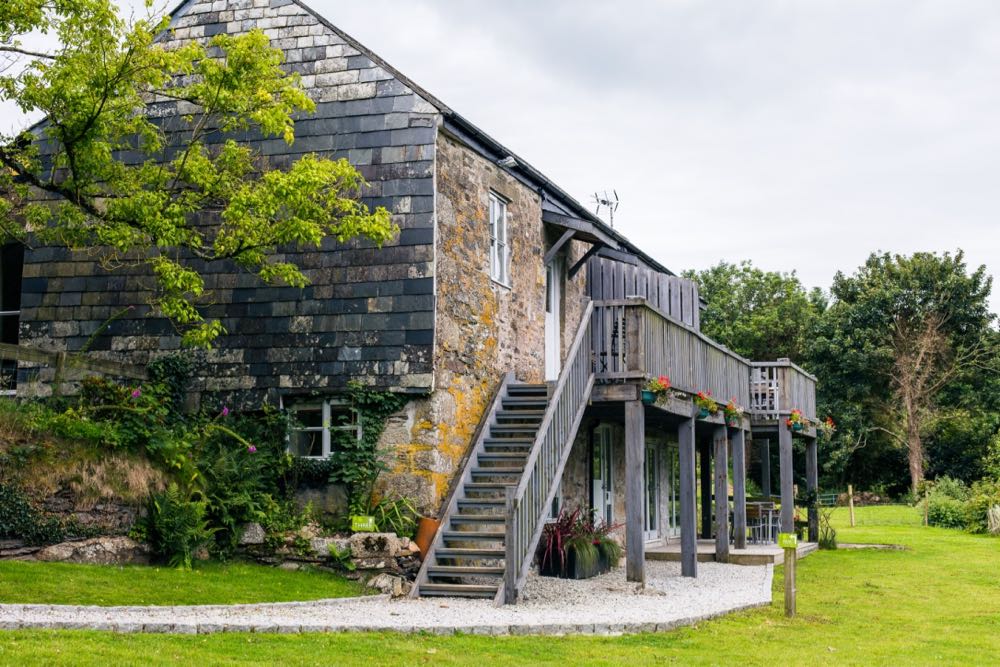
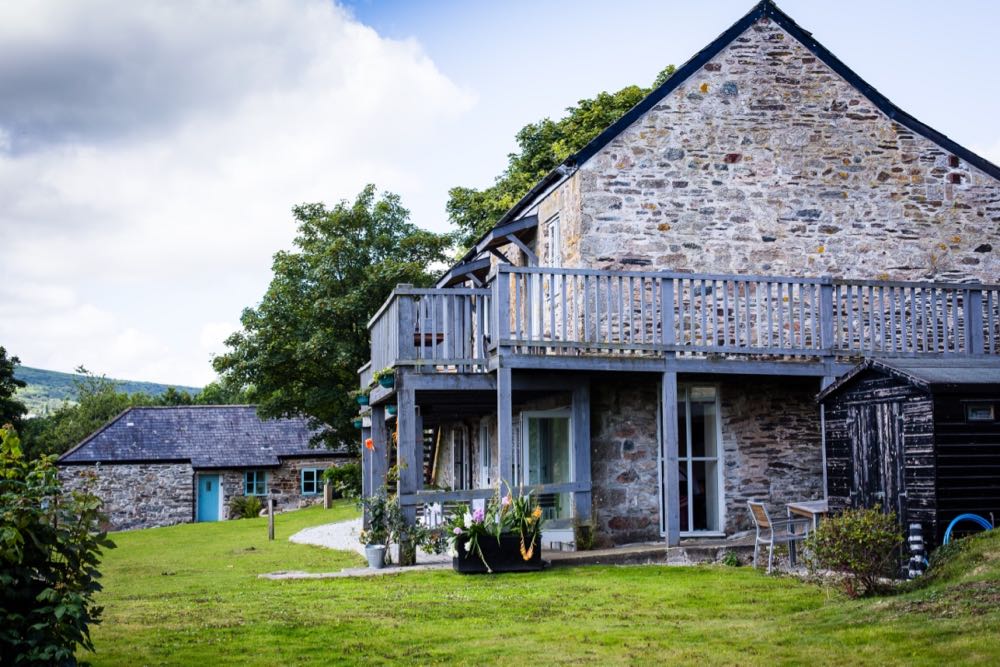
This South facing cottage is very private and is located on the 1st floor of a very large barn. It has a full balcony with outdoor furniture. Access to the gardens is down a flight of stairs.
Number Three sleeps 4 people with a double, one twin room and a family bathroom with a bath and shower.
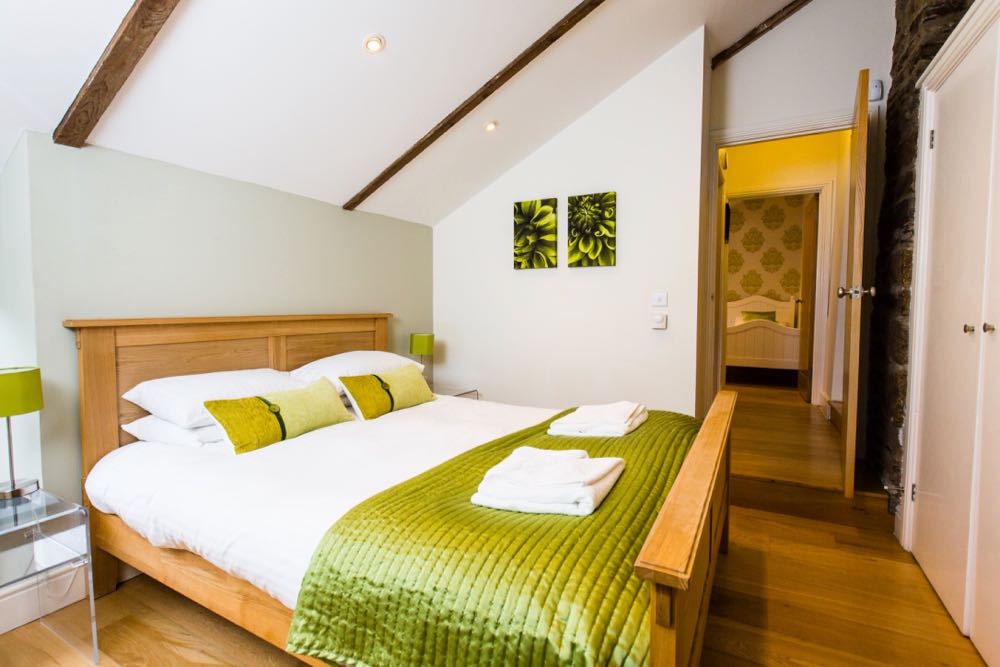
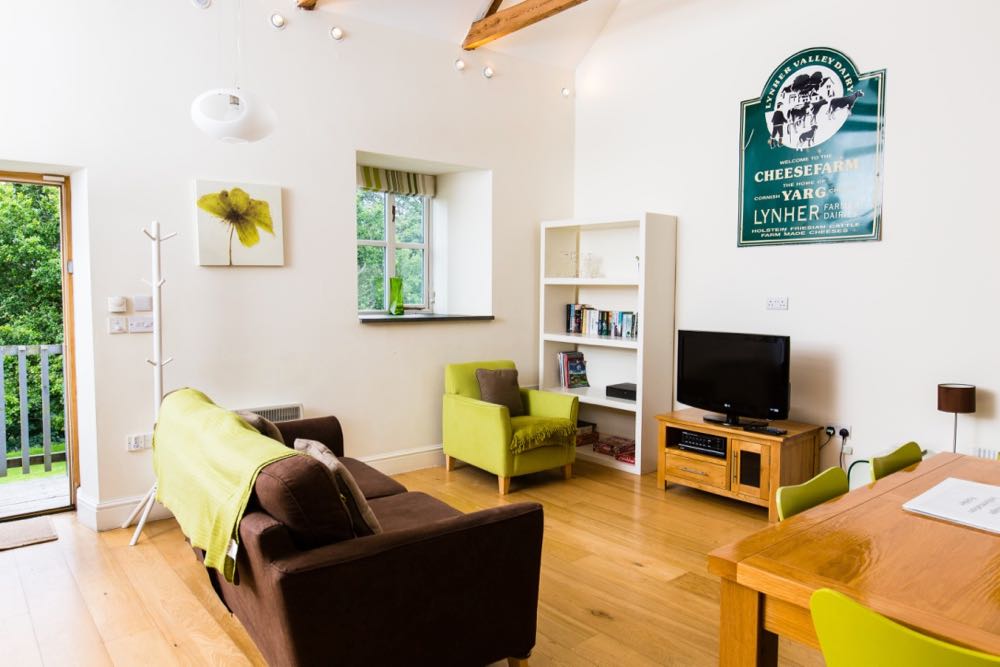
The cottage has exposed beams and a high vaulted ceiling. The large open plan lounge and kitchen is full of character with the original mill workings and an exposed stone wall. The master bedroom has exposed stonework, beams and a large picture window. The twin room is bright and airy.
There are integrated speakers in every room including the bathroom. With slate window sills and lots of character features this cottage is a perfect blend of contemporary luxury and Cornish heritage.
Some of our cottages are pet friendly but we keep this one pet free. We provide a selection of books, DVDs and games to keep you amused. There is an iPod docking station and amp that connects to the speakers.
All of our cottages have a travel cot and highchairs are available on request. Please bring your own cot bedding.
Number 4
Sit out on your balcony and soak up the fabulous views
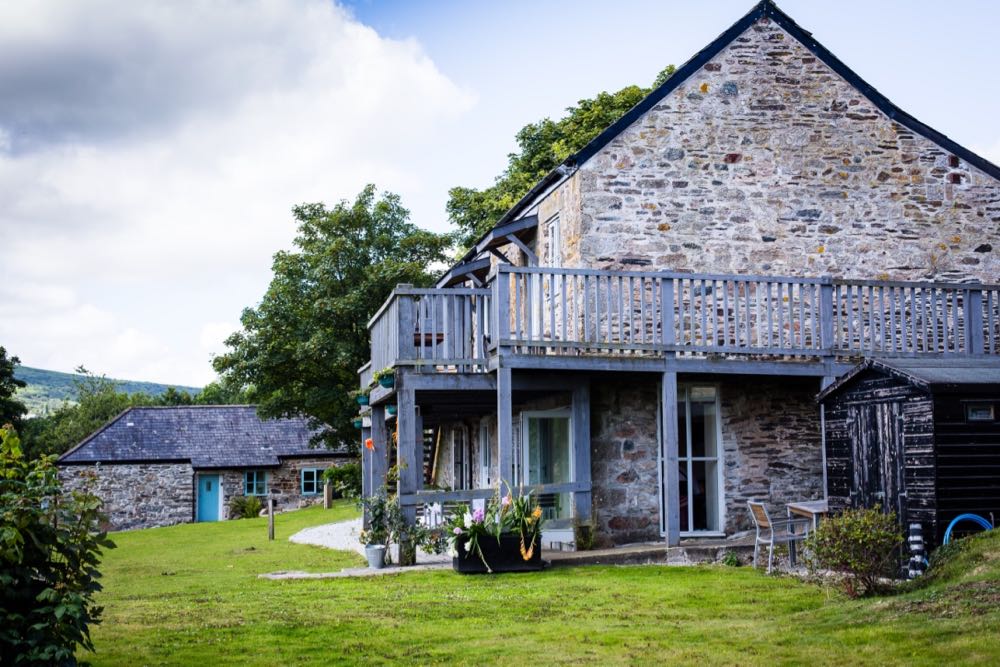
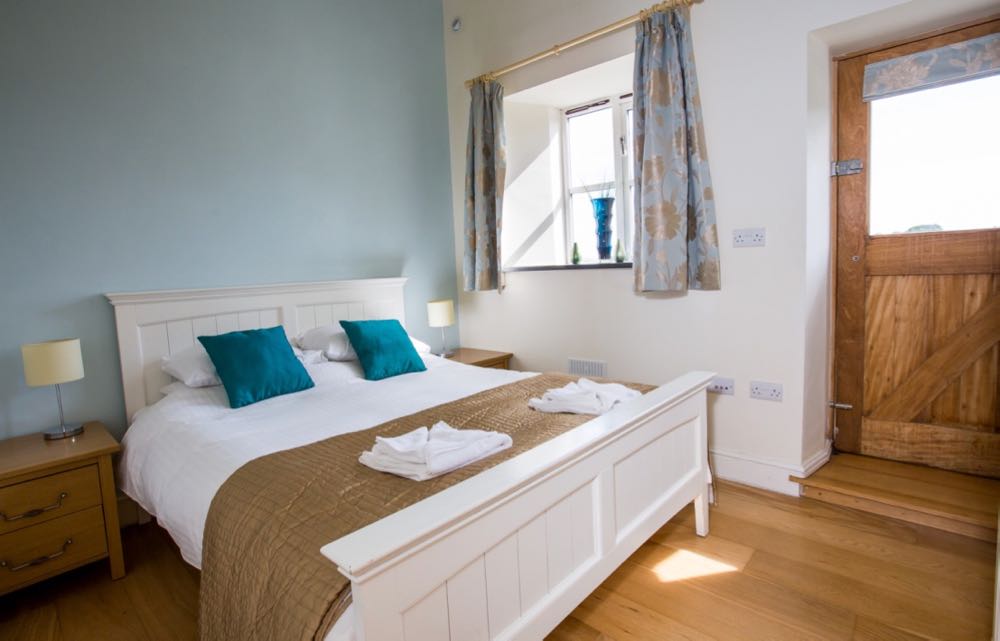
Holiday cottage No. 4 sleeps 4 people with a double, one twin room and a family bathroom. All our cottages have a travel cot and a high chair. This cottage is on the first floor of a large barn that has been converted into 3 luxury cottages all with separate access. It is very private and has a very large, decked balcony. Entrance is 4 steps from ground level.
Set right on the edge of the Lyhner valley this cottage looks down onto the canopy of our woodland and lake and river towards Kitt Hill and distant Dartmoor.
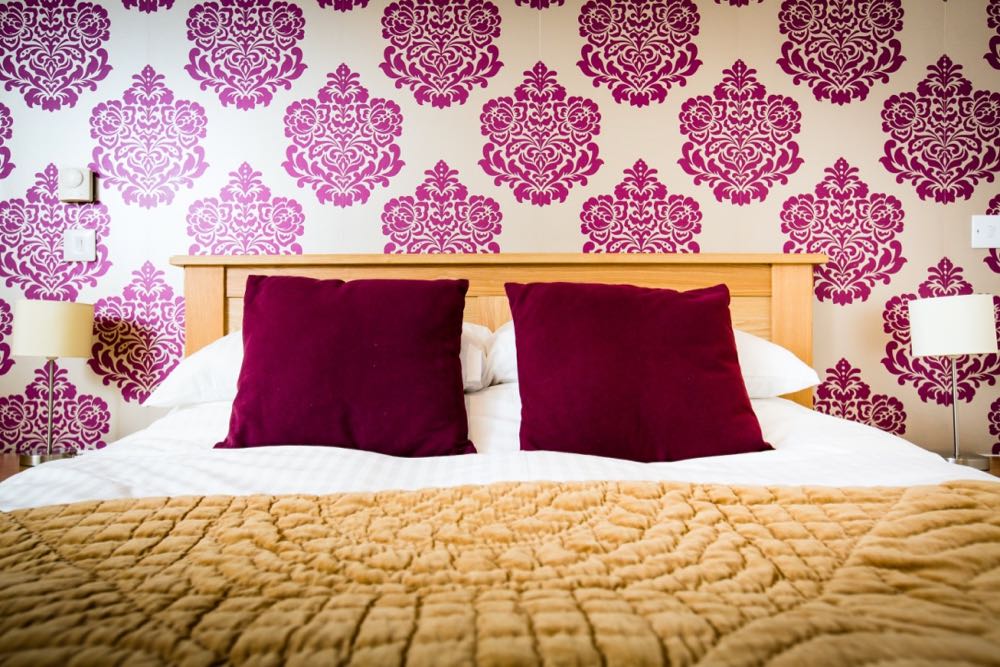
The cottage has exposed beams and a high vaulted ceiling. The large open plan lounge is full of character with the original mill workings and an exposed stone wall. The master bedroom has its own access to the balcony.
Some of our cottages are pet friendly but we keep this one pet free. We provide a selection of books, DVDs and games to keep you amused. There is an iPod docking station and amp that connects to the speakers.
All of our cottages have a travel cot and highchairs are available on request. Please bring your own cot bedding.
Number 5
Spacious with stand out views
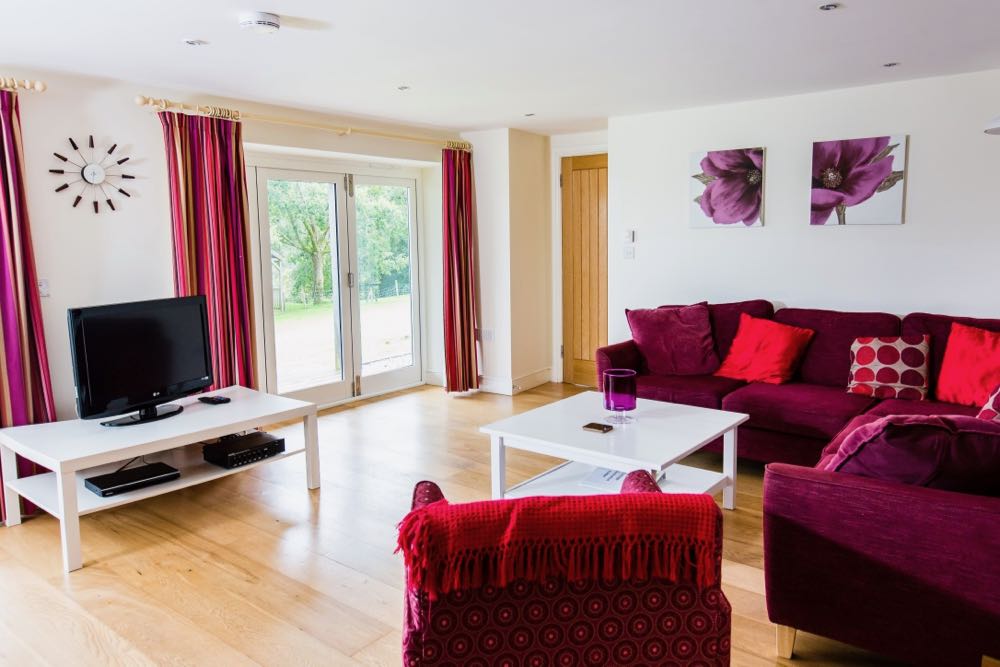
A big cottage that comfortably sleeps 6 people. It has 2 king bedrooms and one twin room. There are 2 bathrooms both with showers and baths. This luxury cottage takes up the whole of the ground floor of a very large barn that has been converted into three 5 star cottages. Each of the 3 cottages has a private entrance.
This cottage has a very large open plan lounge which has 2 sets of folding doors which open up the whole of the lounge to a large deck and the gardens beyond.
All of our cottages have a travel cot and highchairs are available on request. Please bring your own cot bedding.
This cottage is dog friendly.